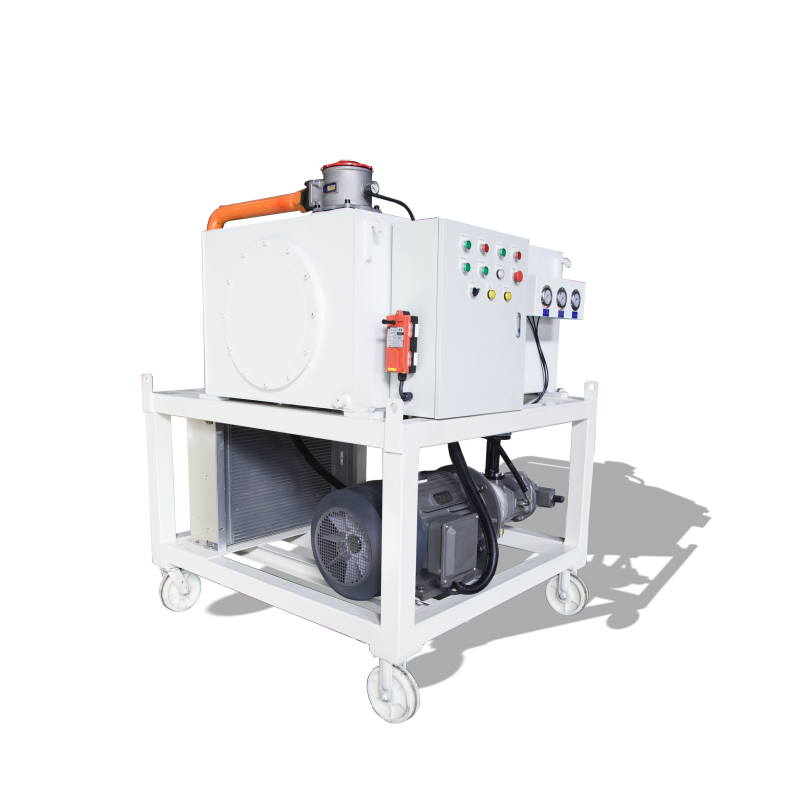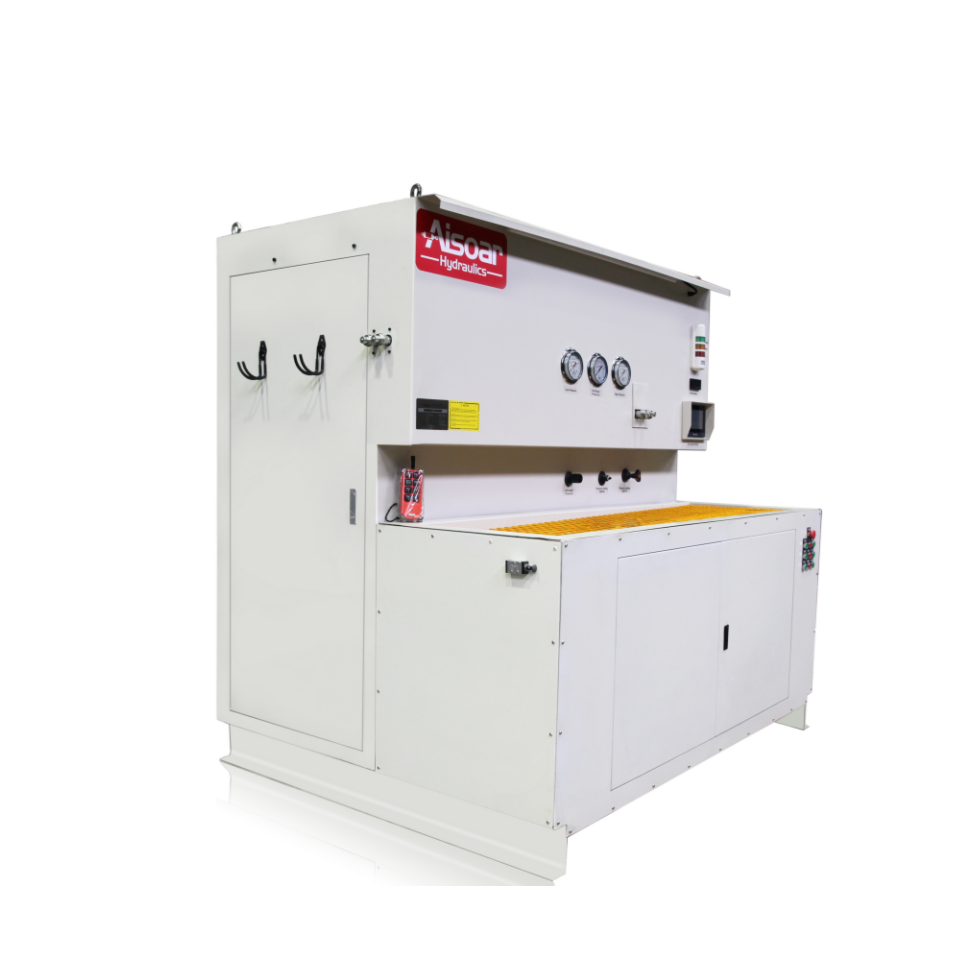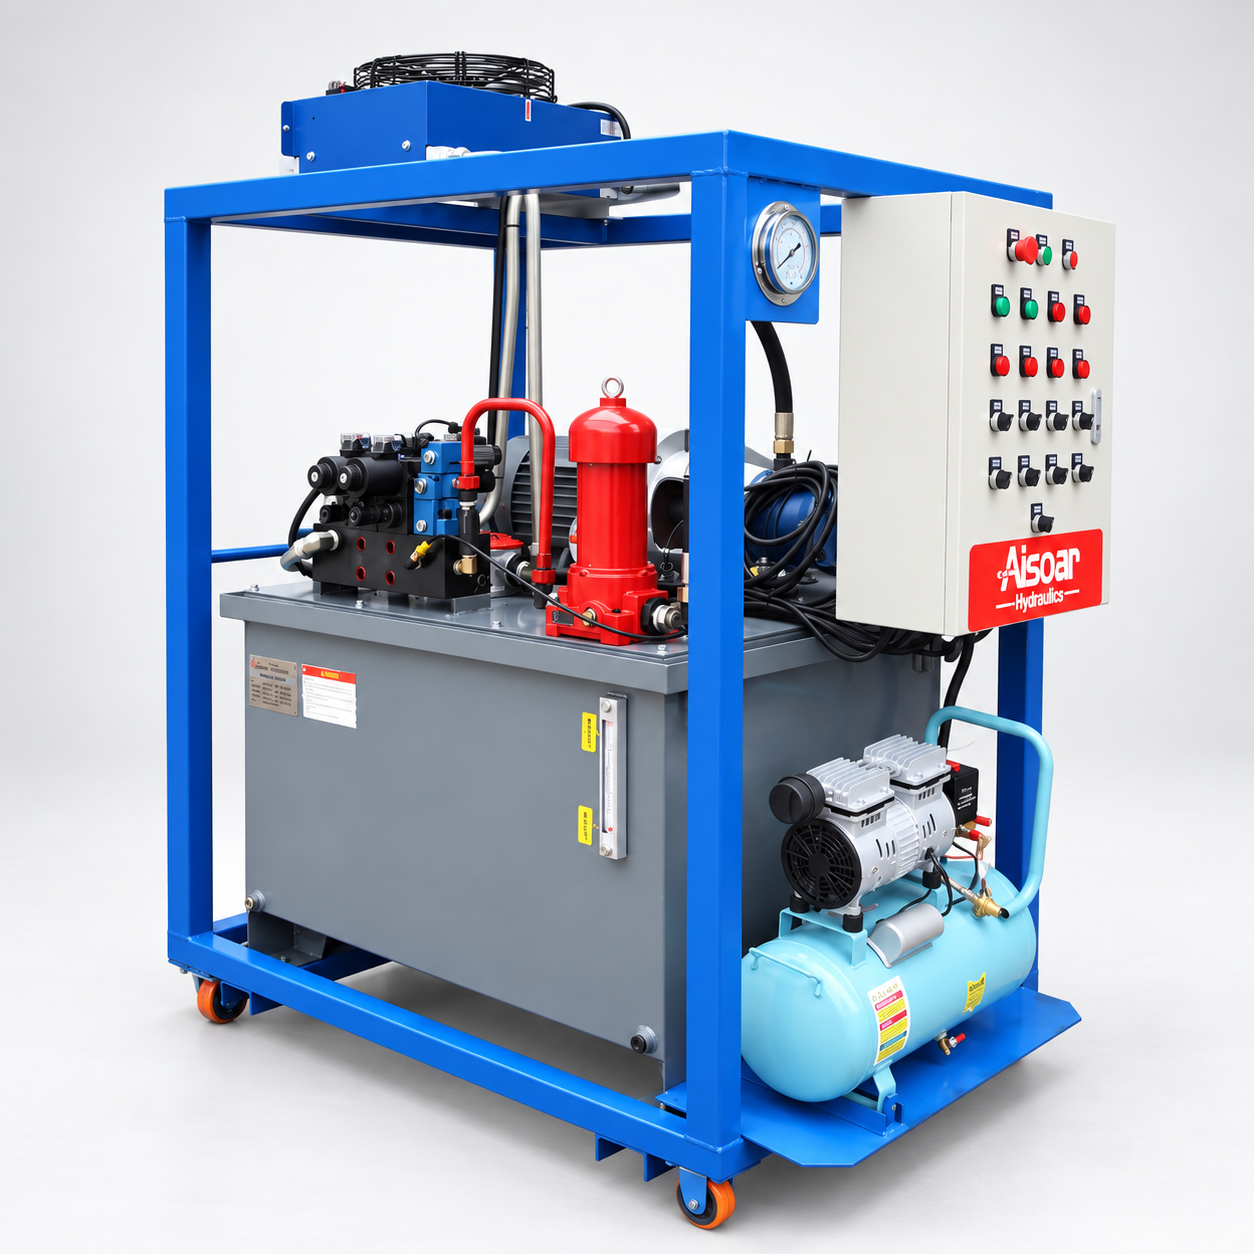
A hydraulic test bench does more than generate pressure and flow. Its real value comes from its ability to measure what happens during a test and convert those measurements into reliable, usable data.
Whether the bench is testing hydraulic cylinders, pumps, valves, motors, or other hydraulic components, the test normally needs to answer specific performance questions. Can the component withstand the required pressure? Does a pump maintain the expected flow as pressure increases? Is internal leakage within an acceptable range? Does a hydraulic motor produce the expected torque and speed?
To answer these questions, a hydraulic test bench combines sensors, instrumentation, signal acquisition, control hardware, and software. The quality of the final test result therefore depends not only on the hydraulic circuit, but also on the entire measurement chain from the physical condition being measured to the data displayed and recorded by the system.
Table of Contents
ToggleWhat Sensors Are Used on a Hydraulic Test Bench?
The sensors used on a hydraulic test bench depend mainly on the component being tested and the parameters that need to be evaluated. Pressure, flow, temperature, and leakage are among the most common measurements, while position, speed, torque, and force may also be required for more specialized testing.
Pressure transducers, for example, may be installed at the pump outlet, component inlet and outlet ports, cylinder chambers, or other important locations in the circuit. Flow meters are particularly important when evaluating pump output, valve performance, or hydraulic motor operation, while temperature sensors help determine whether changing oil viscosity may be influencing leakage, efficiency, or pressure loss.
Cylinder and valve testing may also require measurement of very small leakage flows. In these applications, a dedicated low-flow measurement device may be more appropriate than using the main system flow meter.
| Measurement | Typical Instrument | Typical Test Purpose |
|---|---|---|
| Pressure | Pressure transducer | Proof pressure, pressure holding, valve setting |
| Flow | Flow meter | Pump output, valve flow, motor performance |
| Temperature | Temperature sensor | Hydraulic oil temperature monitoring |
| Leakage | Low-flow meter / leakage measuring device | Cylinder or valve internal leakage |
| Position | Position sensor | Cylinder stroke and motion |
| Speed | Speed sensor / encoder | Hydraulic motor speed |
| Torque | Torque transducer | Hydraulic motor output and efficiency |
| Force | Load cell / force sensor | Cylinder force or mechanical load testing |
A hydraulic cylinder test bench may therefore focus mainly on pressure, leakage, position, and force, while a pump or motor test bench may require pressure, flow, temperature, speed, and torque to be measured simultaneously. The sensor configuration should always follow the test objective, rather than simply adding more instrumentation.
How Does Data Acquisition Work on a Hydraulic Test Bench?
A sensor alone does not produce a usable test result. It first converts a physical condition such as pressure, flow, or temperature into an electrical signal, and that signal must then be received, converted into an engineering value, displayed, and usually stored by the test system.
Many industrial hydraulic sensors use standard signals such as 4–20 mA or 0–10 V, although pulse, frequency, digital, and communication-based outputs may also be used. The PLC, data acquisition system, or signal-processing hardware interprets these signals and converts them into values such as bar, L/min, °C, mm, rpm, or N·m.
The basic measurement path can be understood as:
Hydraulic condition → Sensor → Electrical signal → PLC or DAQ → HMI/software → Recorded test data
Every stage in this chain matters. Incorrect signal scaling, poor grounding, electrical noise, unsuitable wiring, incorrect input configuration, or software conversion errors can affect the final measurement even when the sensor itself has good specifications.
This is why hydraulic test bench accuracy should be considered at the system level, not only at the sensor level.
What Is the Difference Between PLC Control and Data Acquisition?
PLC control and data acquisition are closely related, but they do not necessarily perform the same function. A PLC is mainly responsible for machine control, such as starting pumps, switching valves, managing test sequences, controlling holding times, monitoring safety interlocks, and generating alarms.
A data acquisition system, often called a DAQ system, focuses more heavily on collecting, synchronizing, and recording measurement signals. For relatively slow tests, such as a hydraulic cylinder pressure-holding test, PLC-based acquisition may be completely adequate. For faster dynamic testing, a dedicated DAQ system or industrial computer may be more suitable when higher sampling rates or synchronized multi-channel recording are required.
A more advanced hydraulic test bench may therefore use a PLC for machine control, an HMI for operator interaction, and a DAQ or industrial computer for detailed measurement recording and analysis. This distinction is important because simply having a PLC does not automatically mean that the machine has a high-performance data acquisition system.
What Does Test Accuracy Actually Mean?
The word “accuracy” is often used too broadly when describing hydraulic test equipment. A test bench may be called “high accuracy,” but this statement has limited meaning unless it specifies whether it refers to pressure, flow, leakage, temperature, torque, position, or another measured parameter.
It is also important to distinguish accuracy, repeatability, and resolution. Accuracy describes how close a measured value is to the true or reference value, while repeatability describes how consistently the system produces similar results when the same test is repeated under the same conditions. Resolution describes the smallest change that the measurement system can distinguish or display.
These characteristics should not be confused with each other. A screen may display pressure to two decimal places, for example, but this does not mean the system is accurate to two decimal places. Likewise, an automated test bench can run the same test sequence very consistently while still producing inaccurate measurements if the sensor, calibration, or signal processing is unsuitable.
Why Measurement Range Matters
Measurement range is another important factor in obtaining useful test data. Suppose a hydraulic test bench uses a pressure transducer with a maximum range of 600 bar while a particular test normally operates at only 10 or 20 bar. The sensor may still provide a reading, but only a small portion of its available measurement range is being used.
This becomes particularly important when accuracy is specified as a percentage of full scale. If a sensor is specified at ±0.5% FS, for example, the possible error is related to the full sensor range rather than simply the current measured value. Using a very large range for a relatively low-pressure measurement can therefore reduce the usefulness of the result.
This does not mean that the smallest possible sensor range should always be selected. Maximum test pressure, overload conditions, sensor technology, required safety margin, and the way accuracy is specified must also be considered.
The same principle applies to flow measurement. A test bench may have a main circuit capable of hundreds of liters per minute, while a cylinder internal leakage test may need to measure only a very small flow. In that situation, a dedicated low-flow measuring device may provide much more meaningful information than the main system flow meter.
Does a Higher Sampling Rate Mean Better Accuracy?
Sampling rate describes how frequently the data acquisition system records a measurement. Its importance depends heavily on how quickly the hydraulic condition being tested is changing.
For a static pressure-holding test that lasts 60 seconds, extremely high-speed data acquisition may provide limited additional value. By contrast, pressure spikes during valve switching, proportional valve response, hydraulic shock, or fast motor performance changes can occur very quickly, and a low sampling rate may fail to capture the actual event.
However, a higher sampling rate does not make the sensor itself more accurate. It simply means that measurements are being collected more frequently. A system can record poor-quality measurements thousands of times per second just as easily as it can record good ones.
The sampling rate should therefore match the dynamics of the test rather than being treated as a specification where a larger number is automatically better.
Why Calibration and Measurement Uncertainty Matter
Even high-quality sensors can change over time. Pressure transducers, flow meters, load cells, torque sensors, and other instruments may experience drift because of repeated pressure cycles, temperature changes, vibration, contamination, mechanical wear, or aging.
Calibration compares an instrument with a known reference to determine whether its readings remain within the required tolerance. This becomes especially important when test results are used for production quality control, customer acceptance, validation, or formal test reports because the calibration history contributes to the traceability of the measurement.
At the same time, the accuracy specification of an individual sensor should not automatically be treated as the accuracy of the complete test bench. Signal conditioning, input modules, calibration references, temperature, installation conditions, hydraulic stability, software processing, and the test procedure can all influence the final result.
This broader concept is often described as measurement uncertainty. For most industrial hydraulic testing, it is not necessary to turn every test into a laboratory metrology exercise, but it is important to understand that the reliability of the final result depends on more than one sensor specification.
The Complete Measurement Chain Determines Test Quality
A hydraulic test bench should not be evaluated only by its PLC brand, sensor accuracy, or data sampling frequency. A high-accuracy pressure transducer cannot compensate for unstable hydraulic pressure, trapped air, inappropriate measurement range, poor wiring, incorrect scaling, or inadequate calibration.
Likewise, advanced data acquisition software cannot correct poor information that has already entered the system. Reliable testing requires the sensor, measurement range, hydraulic conditions, signal transmission, data acquisition, calibration, and test procedure to work together.
The complete process can therefore be viewed as:
Appropriate sensor → Suitable measurement range → Stable hydraulic condition → Reliable signal transmission → Correct data acquisition → Calibration → Controlled test procedure
When this chain is designed properly, the resulting data becomes much more useful for production quality control, component diagnosis, repair verification, engineering validation, and performance comparison.
Conclusion
Sensors and data acquisition systems transform a hydraulic test bench from a hydraulic power source into a measurement and validation system. Pressure transducers, flow meters, temperature sensors, leakage measuring devices, position sensors, speed sensors, torque transducers, and force sensors provide information about how a hydraulic component behaves under controlled conditions.
The PLC, DAQ system, HMI, or industrial computer then converts these signals into information that can be displayed, recorded, compared, and included in test reports. Reliable test data, however, depends on sensor performance, measurement range, resolution, repeatability, sampling rate, calibration, signal processing, hydraulic stability, and the complete test procedure working together.
Therefore, when evaluating a hydraulic test bench, it is not enough to ask “What pressure and flow can this bench generate?”
An equally important question is:
“How accurately, consistently, and traceably can the test bench measure what happens during the test?”